
New build barn house
On the edge of a town with open views over the landscape, the wish is to realise a compact lifetime-proof barn house with a warm appearance, robust detailing and a flowing interior.
Design: spring 2026
Barn houses come in many forms: from the more classical shape with a visible timber structure and a veranda to the modern abstract extruded shell.
At this location the wish was to create a contemporary barn house with a robust, pure detailing inside and out. Many structural elements were deliberately left exposed as ornament.
At this location the wish was to create a contemporary barn house with a robust, pure detailing inside and out. Many structural elements were deliberately left exposed as ornament.
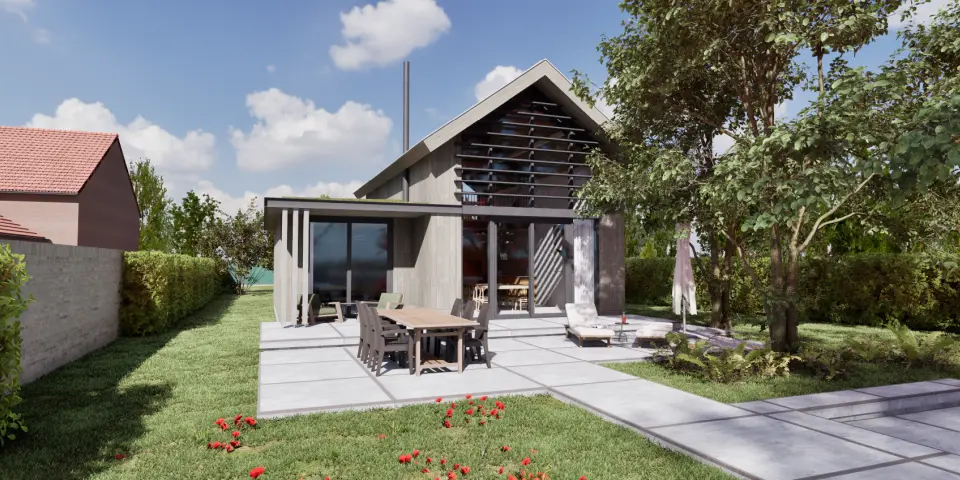

The barn house consists of two connected volumes. A taller volume with a pitched roof, partially enclosed by a lower volume with a flat roof. On the garden side, the facade beneath the flat roof is set back slightly, creating a small veranda.
The interior flows from one volume into the other. Under the pitched roof, the upper floor houses the work and relaxation space with views over the surroundings. Below this is the living kitchen, which continues into the living room under the flat roof.
The interior flows from one volume into the other. Under the pitched roof, the upper floor houses the work and relaxation space with views over the surroundings. Below this is the living kitchen, which continues into the living room under the flat roof.
At the rear, beneath the flat roof, are the bedroom, bathroom, storage and entrance.

The detailing is robust and pure. The structure is left exposed where possible — it gives rhythm and character to the space. The polished concrete floor and the timber elements in the ceilings and timber roof reinforce the pure character.
The exterior consists of a light timber facade broken by a dark horizontal band that continues into the roofline of the lower flat-roofed volume. The pitched roof is covered with red-nuanced roof tiles. The flat roof has a sedum roof.
The exterior consists of a light timber facade broken by a dark horizontal band that continues into the roofline of the lower flat-roofed volume. The pitched roof is covered with red-nuanced roof tiles. The flat roof has a sedum roof.

Adjacent to the living room is a small veranda with two seats for morning and evening coffee.
Both the interior and the garden layout should enhance outdoor living as much as possible.
Both the interior and the garden layout should enhance outdoor living as much as possible.


